Mixed-use development brings homes, workplaces, shops, and civic life closer together in one project or connected area. Rather than assigning every activity to a separate zone, it creates places where an errand, a meal, a job, and a front door can be within walking distance. The payoff can be a more useful neighborhood, but only when the mix, the streets, and the rules work together.
What mixed-use development actually combines
A mixed-use development blends two or more land uses: residential, commercial, cultural, institutional, or industrial. The essential feature is not simply having different buildings nearby. Uses must be connected in a way that supports pedestrian movement and a coherent place.
The Urban Land Institute sets a higher bar: a project should provide three or more significant revenue-producing uses, foster integration and density, and create a walkable community with uninterrupted pedestrian connections. That definition helps separate a deliberately integrated district from a conventional shopping center with apartments added at the edge.
Before automobiles and modern zoning, living, working, and commerce commonly overlapped. New York City’s 1916 code and the 1926 Euclid v. Ambler Realty Co. decision helped entrench use separation; mixed-use zoning returned as a response to sprawl and car dependence.
Vertical and horizontal types solve different site problems
The two main types are vertical and horizontal mixed-use. A third category, walkable mixed-use, combines both.
| Type | How it is arranged | What it can look like |
|---|---|---|
| Vertical mixed-use | Different uses are stacked within a single building. | Retail shops or restaurants at street level, with apartments, hotel rooms, or office space above. |
| Horizontal mixed-use | Separate single-use buildings share a mixed-use district or parcel, often across several acres. | Homes, offices, stores, and public spaces linked by walkable streets. |
| Walkable mixed-use | Vertical buildings and nearby single-use buildings are combined in one pedestrian-friendly area. | A main street with apartments over stores, plus nearby offices and civic amenities. |
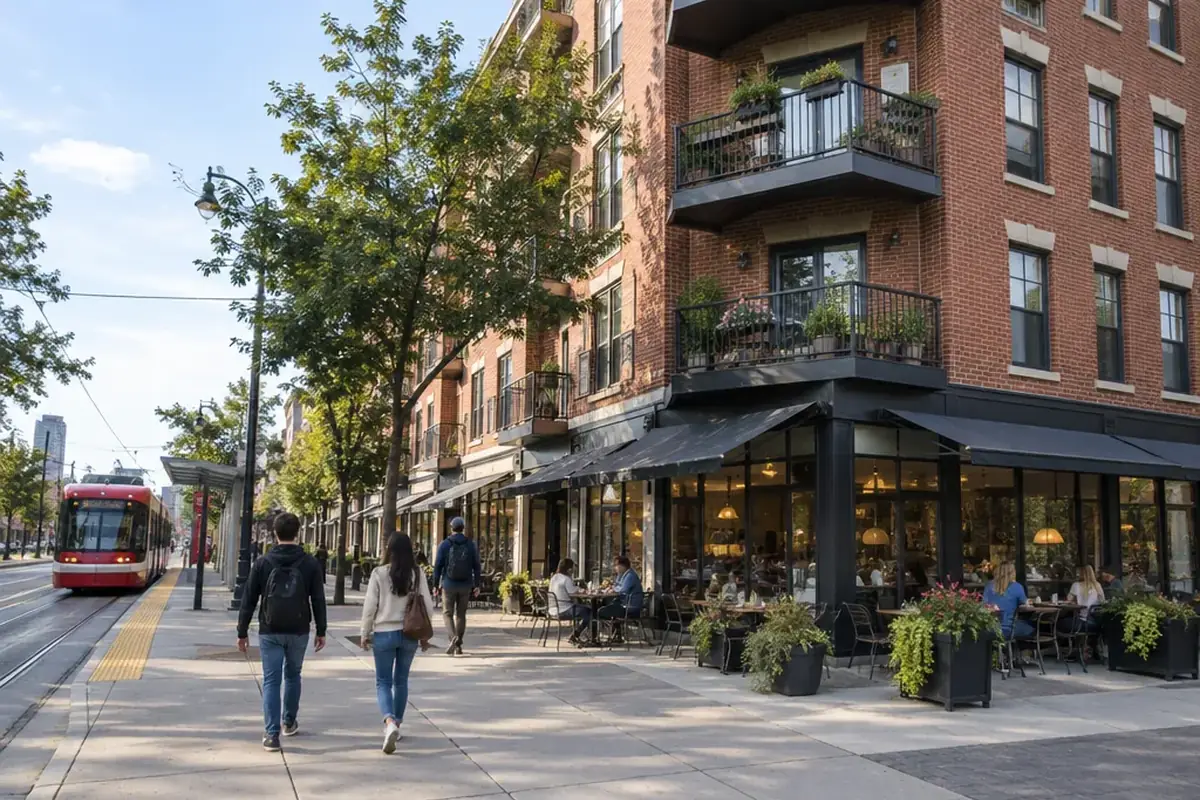
Apartments above businesses are the classic vertical mixed-use form, also called main-street mixed-use. “Live-work” is more specific: it can describe a unit where the resident also owns or operates the business. Horizontal mixed-use often requires coordination among multiple developers, so its challenge is making separate pieces feel like one neighborhood.
Why a closer mix of uses can change daily life
The benefits of mixed-use development begin with proximity. A resident may be able to reach a café, office, grocery store, or public space on foot instead of driving between isolated zones. The mix also stretches the day: districts that are busy only during an eight-hour workday can stay active for roughly 18 hours thanks to restaurants, cafés, bars, and nightlife.
There are economic and environmental reasons to care about that pattern. Mixed-use projects can raise local tax revenue by 20–30% and create up to three times more jobs per acre than single-use development. Reusing undervalued or former industrial land can also add housing variety and density while increasing property values.
For the environment, compact land use can reduce reliance on cars and preserve open space. A 2025 study covering 36 U.S. regions and 710 mixed-use developments found about one-third fewer vehicle miles traveled than in conventional development, with reductions of up to 80% in some regions. One comparison estimates that living in a walkable mixed-use environment reduces greenhouse-gas emissions by about four tons per person each year compared with an automobile-dependent suburb.
Mixed-use projects face hard trade-offs, not a simple formula
Mixed-use projects are more complicated to finance, design, and manage than a single-purpose building. Different uses have different architectural and engineering needs, which can raise construction costs. Financing can be constrained, too: for certain FHA loans, business use is limited to 49% and owner occupancy is required.
Retail is another practical test. National retail vacancy reached a five-year low of 4.08% in 2024; by early 2025 it was about 4.3%, ranging from 2.7% for general retail to 8.9% for malls. In some markets, that tight supply and rising asking rents make it harder to line up the right retail space and tenants.
Local zoning laws can be a major obstacle. Density limits, parking requirements, design standards, and historic-preservation rules may favor single-use development. More foot traffic can create pressure for parking, yet providing too much parking undercuts the goal of walking, cycling, and transit. Community resistance can also delay a project, making early, transparent engagement part of the work rather than a final presentation.
Four U.S. examples show how the mix changes with the site
- Hudson Yards, New York City: This 28-acre, $25 billion project was built over a rail yard and opened in phases beginning in 2019. Its mix includes offices, residences, a hotel, retail, a mall, The Shed cultural center, and a five-acre public square planted with 28,000 plants and 225 trees.
- Santana Row, San Jose: Opened in 2001–2002, this 42-acre, $450 million “village within a city” includes 680,000 square feet of retail, offices, a hotel, and residential units.
- Mizner Park, Boca Raton: A failed mall became a 28.7-acre town center in the 1990s. It includes 272 homes, 262,000 square feet of office space, a public promenade, shops, a movie theater, and a museum.
- One Paseo, San Diego: Opened in 2019 on 23.6 acres, it combines 96,000 square feet of retail and restaurants, 280,000 square feet of office space, and 608 apartments.
These are not interchangeable templates: Hudson Yards was built over a rail yard, while Mizner Park redeveloped a failed mall. Their common thread is an intentional mix of uses, not a standard building type.
Planning or investing starts with the code and the connections
For a planner, developer, or prospective investor, the first question is not “How many uses can fit?” It is whether the site’s zoning code permits the intended residential and commercial combination, density, height, parking, and design. Cities including Portland, Baltimore, Madison, Fort Lauderdale, St. Anthony, and Wheat Ridge have active mixed-use zoning districts, but permission always depends on the particular municipality and zone.
Form-based codes offer one alternative to conventional use separation. They regulate physical form (height, massing, façades, and the building’s relationship to the street) rather than the type of use. Because they are legally binding rules rather than optional guidelines, they can make a pedestrian-oriented urban design more predictable. Cincinnati adopted a form-based code in 2013 for citywide, neighborhood-by-neighborhood application.
- Test the zoning and building-code constraints before assuming a financial model.
- Match the mix to the site: everyday services, housing, office space, and public transportation should reinforce one another.
- Plan the public realm early, including safe pedestrian connections, stormwater strategy, and realistic parking.
- Stress-test tenant demand and financing for each use separately as well as for the whole development project.
Common mixed-use myths can lead to bad decisions
“Any building with shops nearby is mixed-use.”
Not necessarily. A true mixed-use project or district integrates multiple uses through layout, density, and pedestrian connections. Proximity without connection may still leave residents driving for ordinary trips.
“Mixed-use always creates new economic activity.”
It can increase activity, tax revenue, and jobs per acre, but it may also move activity from elsewhere. A study of Hudson Yards found that 90% of its new office tenants relocated from Midtown Manhattan.
“More parking is the safe answer.”
Parking is a real operational need, especially where footfall rises. But oversupplying it consumes land and weakens walking, cycling, and transit, the very connections that give a mixed-use place much of its value.
Frequently Asked Questions
Can you live in a mixed-use property?
Yes. Residential units are a core element of many mixed-use developments and are often placed above commercial uses. Whether a specific unit is legal depends on the local zoning code.
What are the two main types of mixed-use buildings?
Vertical mixed-use stacks uses in one building. Horizontal mixed-use places separate buildings with different uses in one connected district. Walkable mixed-use is a composite of the two.
What are apartments above businesses called?
They are typically called vertical mixed-use or main-street mixed-use. The term live-work may apply when the resident also runs the business.
Which U.S. cities have mixed-use zoning?
Portland, Baltimore, Madison, Fort Lauderdale, St. Anthony, and Wheat Ridge have active mixed-use zoning districts. The applicable rules vary by city and zone.
How does mixed-use development benefit the environment?
Compact, pedestrian-oriented development can reduce vehicle miles traveled, greenhouse-gas emissions, and pressure to convert open land. Its environmental results depend on the project’s location, transportation options, and design.