
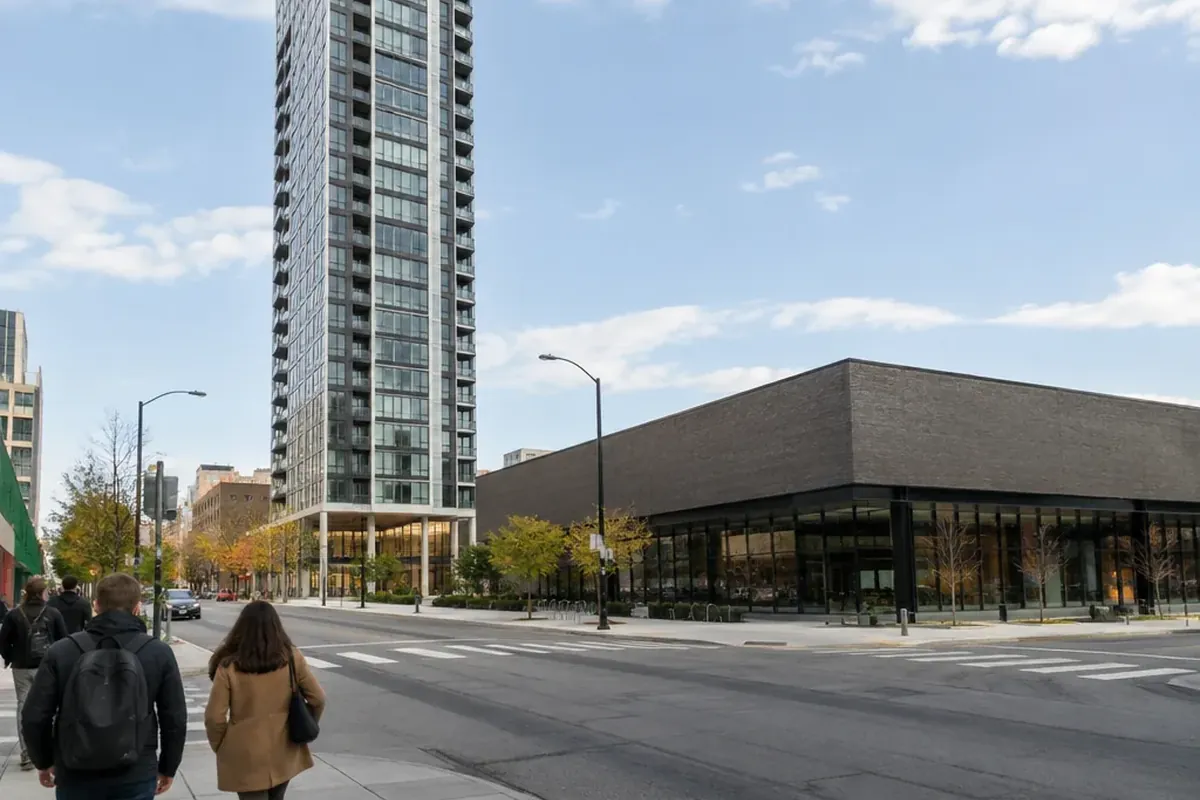
Floor area ratio (FAR) is the ratio of a building’s total floor area (gross floor area) to the size of the piece of land upon which it is built. In zoning codes, cities specify a legal maximum FAR to limit urban density, often combined with a building-to-land ratio. By establishing how much floor space can be constructed relative to lot area, FAR regulates development intensity, massing, volume, and building bulk.
What Is Floor Area Ratio (FAR) and What Does It Measure?
Floor area ratio measures development intensity rather than population density or unit count. FAR specifically governs the massing, volume, or bulk of buildings. It accounts for all floor areas within a structure but is indifferent to their spatial distribution across the lot. For instance, a zoning lot can accommodate either a low, wide building or a slender tower leaving substantial open ground while maintaining the identical FAR.
FAR emerged as an urban-planning instrument in Europe and the United States during the 1920s. The first formal FAR limits appeared in the 1925 zoning plan for Berlin, which had nine zone types ranging from 0.2 to 3.0. New York planning reformers proposed FAR regulations in the 1930s and 1940s, but the city did not apply FAR citywide until its 1961 zoning resolution. Buildings that predate that code often exceed what it allows for new construction: the Empire State Building has an FAR of about 25.
How to Calculate Floor Area Ratio: The FAR Formula
Calculating the floor area ratio of a building requires dividing the gross floor area by the total area of the lot. The formula is:
FAR = Gross Floor Area ÷ Lot Area
FAR is expressed as a decimal number (such as 1.5) rather than a percentage. The calculation works the same in square feet or square meters, as long as the numerator and the denominator use the same unit. To calculate floor area and determine compliance, planners follow four steps:
- Determine buildable land area: Calculate parcel dimensions and subtract undevelopable areas, such as streets or wetlands.
- Calculate the floor area of each story: Measure the floor space of each individual story, typically from the exterior faces of exterior walls.
- Sum all story areas: Add together the individual floor areas to establish the gross floor area.
- Divide total floor area by buildable land area: Divide the gross floor area by the buildable land area.
Property owners can calculate their maximum permitted floor area by multiplying the parcel size by the zone’s allowable FAR limit:
Maximum Floor Area = Lot Area × FAR
Step-by-Step Worked Examples: From 0.5 to 2.0 FAR
Because FAR dictates volume rather than physical shape, identical ratios yield different physical forms. The following examples illustrate how FAR functions across diverse lot sizes and zoning districts:
- FAR 0.5 on a 7,200 sq ft suburban lot: Yields a maximum building floor area of 3,600 square feet. This allowance includes the main house plus any detached garage or accessory dwelling unit (ADU) that counts toward FAR.
- FAR 0.5 on a 10,000 sq ft lot: Permits up to 5,000 square feet of floor area, achievable as a single-story house covering half the lot or a two-story house covering a quarter.
- FAR 1.0 on a 10,000 sq ft lot: Permits up to 10,000 square feet of total floor area, achievable as one story covering the entire lot or two stories each covering half.
- FAR 1.25 on a 1,000 sq m plot: Allows up to 1,250 square meters of total floor area, such as a ground floor of 1,000 square meters plus a partial second floor of 250 square meters. Under California state law (SB 478, 2021), an FAR of 1.25 is the statutory minimum required for housing projects with 8 to 10 units in multifamily zones.
- FAR 2.0 on a 10,000 sq ft lot: Allows up to 20,000 square feet of floor area, such as a two-story building covering the full lot or a four-story building covering half the lot.
What Counts Toward Floor Area and Common Exclusions
Gross floor area is typically measured from the exterior faces of exterior walls for each story of the building, though municipal zoning codes define specific inclusions and exemptions:
- Basements and below-grade levels: Basements are generally excluded from FAR if they are fully below grade. Portland considers a basement as below grade if at least 50% of the combined wall area is below grade. Attics, crawlspaces, and unfinished basements are not included unless converted and finished as usable floor space. New York City zoning excludes basement and cellar space below grade from floor area.
- Underground parking: Parking areas below ground level are excluded from FAR calculation in most zoning codes, including New York City.
- Vertical circulation: Stairwells and elevator shafts generally count toward FAR on every floor, though in single-dwelling zones Portland counts stairwells only on one level.
- Mechanical rooms: Mechanical, electrical, and communication equipment rooms that do not exceed 2% of the building’s gross floor area may be excluded in some jurisdictions. NYC zoning also excludes certain mechanical spaces.
- Ceiling heights and open features: Areas with ceiling height under 6 feet 8 inches (2.03 meters) are excluded from FAR in Portland’s code. Open balconies and uncovered decks are usually excluded; a balcony enclosed by walls more than 42 inches high for 75% or more of the perimeter counts as floor area in Portland.
- Residential amenities: Under New York City’s “City of Yes for Housing Opportunity” (December 2024), up to 5% of residential floor area may be exempted if allocated to recreation space, co-working areas, libraries, or laundry facilities.
Floor Area Ratio vs. Lot Coverage and Height Limits
FAR controls total floor area, lot coverage limits the building footprint, and height controls vertical extent. All three standards must be satisfied together.
| Zoning Metric | Regulatory Focus | Architectural Effect |
|---|---|---|
| Floor Area Ratio (FAR) | Total gross floor area relative to parcel land area | Controls building massing, volume, and total floor area capacity |
| Lot Coverage | Percentage of the lot area covered by the building footprint | Limits building footprint on the ground and determines open ground |
| Height Limits & Setbacks | Vertical extent and building envelope | Governs maximum building height and vertical placement |
For a building with identical floor plates on every story, the relationship between these metrics is calculated as: Number of Stories = FAR ÷ Lot Coverage (with lot coverage expressed as a decimal). An FAR of 3.0 with 50% lot coverage (0.50) results in six full stories, whereas the same 3.0 FAR with 25% lot coverage (0.25) results in twelve stories. A high FAR does not automatically mean a tall building; if height limits are low, the full allowable FAR may not be physically achievable on the site.
Typical FAR Ranges by Zoning Districts
FAR standards vary depending on the designated district and urban density goals:
- Rural and agricultural zones: Baseline FAR ranges from 0.05 to 0.2, where lot-size minimums usually bind before FAR limits apply.
- Single-family residential districts (R-1): Typical FAR ranges from 0.3 to 0.6. In Chicago’s RS-1 district, the maximum FAR is 0.5 on lots of at least 6,250 square feet.
- Multi-family residential districts: Medium-density multi-family zones typically feature an FAR of 1.5 to 3.0. In Chicago, the RM-5 multi-family district allows an FAR of 2.0.
- Neighborhood and general commercial districts: Neighborhood commercial zones (C-1) typically maintain FAR allowances of 1.0 to 2.0, whereas general commercial zones (C-2) range from 1.5 to 4.0.
- Downtown and urban core districts: Downtown districts typically permit FAR values from 5.0 to 15.0. Chicago’s downtown districts have base FARs of 3 to 16, depending on the district’s dash number. Manhattan’s densest commercial zones have base FAR values of 10.0 to 15.0, reachable to 18.0 or higher with bonuses. Across New York City’s Zoning Resolution, maximum FARs range from 0.5 in low-density neighborhoods to 18.0 in central locations, with the highest reaching 33.0 around Hudson Yards.
Density Bonuses and Transfer of Development Rights (TDR)
Cities provide mechanisms allowing developments to exceed baseline FAR standards in exchange for specific amenities or through transferred rights:
- Public plaza bonuses: New York City grants as-of-right FAR bonuses for public plazas. In C6-4 districts, each square foot of plaza yields 6 square feet of bonus floor area up to a maximum FAR of 12.0; in C5-3, C5-5, and C6-9 districts, the bonus is 10:1 up to an FAR of 18.0.
- Affordable housing bonuses: Under NYC’s Voluntary Inclusionary Housing (VIH) program, constructing low-income floor area yields a 1.25:1 FAR bonus in Inclusionary Housing Designated Areas. In R6 districts, the standard residential maximum FAR of 2.20 rises to 3.90 with qualifying affordable or senior housing, nearly 77% more floor area.
- Transfer of Development Rights (TDR): TDR allows a landowner to sell unused FAR from a “sending” parcel to a “receiving” parcel, where it adds to the base FAR. In Snohomish County, Washington, each TDR credit from farmland grants 10,000 square feet of FAR bonus, with an in-lieu payment rate of $21.00 per square foot of bonus floor area. In NYC’s East Midtown Subdistrict, TDR permits receiving sites to reach FARs of 18 to 30, depending on the subarea and transit improvements.
- City of Yes updates: Under NYC’s “City of Yes for Housing Opportunity” (approved in December 2024), landmarks can transfer development rights by Chair certification (ZR 75-42) to any lot on the same block or across an intersecting street rather than only to adjacent lots. The update also created new R11 and R12 districts with maximum FARs of 15 and 18 respectively.
Global Terminology: FAR, FSI, and Plot Ratio
Different jurisdictions use different terms for the relationship between building floor area and land area:
- Floor Space Index (FSI): Widely used in India alongside FAR. The primary mathematical distinction is format: FAR is expressed as a ratio (e.g., 1.5), whereas FSI is expressed as an index percentage (e.g., 150%). In Mumbai, the municipal corporation sets FSI limits as low as 1.0 in some areas and up to 3.5 or higher with premiums.
- Floor Space Ratio (FSR): The statutory term used in New South Wales, Australia.
- Plot Ratio and Site Ratio: Common terms used in the United Kingdom, Hong Kong, and Western Australia.
Common Myths and Limitations of FAR
Three misreadings of floor area ratio come up often, and the metric has documented limits:
- Myth 1: FAR measures population density or unit count. FAR measures development intensity and building massing, not population or unit count. It does not dictate how many units can be created within a building envelope.
- Myth 2: Higher FAR always produces a taller building. A low, wide building and a thin tower can share the exact same FAR while leaving very different amounts of open ground. Height limits, setbacks, and lot coverage restrict building height independently of FAR.
- Myth 3: FAR limits can be combined additively across mixed uses. Under zoning resolutions such as New York City’s, FARs are not additive across uses: the highest FAR on the lot sets the overall ceiling, but each use must stay within its own specific maximum.
- Urban design limitations: Andres Duany and the Congress for the New Urbanism criticize FAR as a poor predictor of physical form and argue it should not be used when the objective is to conserve neighborhood character. Carelessly combining FAR with traditional setbacks gives assembled lots a considerable advantage over individual lots, negatively affecting fine-grained cities and diversity of ownership.
- Economic and environmental limits: A 2022 study found that lower maximum-allowed FAR in New York City led to lower land value and lower density. FAR also does not consider factors affecting the environment such as greenhouse gas emissions, energy consumption, or repercussions on local ecosystems.
Frequently Asked Questions
What does a FAR of 1.25 mean?
An FAR of 1.25 means that the total gross floor area of a building cannot exceed 1.25 times the area of the lot. For example, on a 1,000-square-meter plot, an FAR of 1.25 allows up to 1,250 square meters of total floor area, such as a ground floor of 1,000 square meters plus a partial second floor of 250 square meters.
What does a floor area ratio of 2.0 mean?
An FAR of 2.0 indicates that total floor area can equal twice the lot area. On a 10,000-square-foot lot, an FAR of 2.0 permits up to 20,000 square feet of floor area, achievable as a two-story building covering the full lot or a four-story building covering half the lot.
Do basements count toward floor area ratio?
Basements are generally excluded from FAR calculations if they are fully below grade. In Portland, a basement is considered below grade if at least 50% of the combined wall area is below grade. Attics, crawlspaces, and unfinished basements are omitted unless converted into usable floor space, and below-grade cellar and parking spaces are excluded under codes like New York City’s.
Can floor area ratio be greater than 1?
Yes. FAR values routinely exceed 1.0 in medium- and high-density zones. Medium-density multi-family zones typically allow FARs of 1.5 to 3.0, downtown cores feature typical FARs from 5.0 to 15.0, Manhattan’s densest commercial zones feature base FARs of 10.0 to 15.0 (rising to 18.0 or higher with bonuses), and New York City’s Zoning Resolution reaches up to 33.0 around Hudson Yards.
Does a higher floor area ratio always mean a taller building?
No. A high FAR does not automatically mean a tall building. If height limits are low, the full allowable FAR may not be physically achievable. Lot coverage and setbacks shape the building footprint, so a low, wide building and a thin tower can have the same FAR while leaving different amounts of open ground.
Can floor area ratio vary between municipalities?
Yes. FAR limits are set by municipal zoning codes and vary widely across jurisdictions and zoning districts. The rules on what counts as floor area, for example equipment rooms, balconies, and residential amenities, also differ from one local code to the next.